Showing posts with label Living Rooms. Show all posts
Monday, January 13, 2014

A Black, White and Gold Reveal

Hello peeps. Soooooooooo sorry to start the year off with so much radio silence, but things continue to be insanely busy around these parts. No complaints, for sure. We had an amazing 2013, and want to keep the momentum going. We are already tackling some fun projects and trying to see how we can do it even bigger and better in 2014.
If you have come to know me at all, you should know that I don't do grand resolutions for the new year. I'm a serial keeper of daily, weekly and monthly To-Do lists so I tackle most of my goals that way. The one goal I will set is to be more present and in the moment when I'm home with Xavier and the hubs, i.e. not be on my IPAD, laptop or on Instagram doing work and being nosy. So hard to do when you're a small business owner and want to keep your clients happy, but oh so necessary.
Anywho, we're starting the year of with this project reveal, one of the last projects we wrapped in 2013.
This is home belongs to our favorite Instagram stalker turned client fave, Meagan, her hubby Dwayne and adorable toddler, Dylan. We transformed their family room/kitchenette here.
When Meagan and I first met, we hit it off immediately and we agreed to design their home in phases.  They decided to tackle the living and dining room for the holidays as a Christmas gift to themselves.
Now to be clear, Meagan is a style diva and has amazing tastes in fashion (er, I kinda wanna move into her closet actually, it's that damn fabulous) and decor so had already collected some pretty fab pieces. Her trouble, like most clients, is puling it all together.

Great furniture right? We would reuse it all, but with some re-purposing. In keeping with her tres glam personality, I had visions of black, white and gold and pitched the following concept. The rendering is by the insanely talented Jane Gianarelli, who I met on social media - don't you just love how we can all meet and support fellow business owners via the web?
Now, Meagan loves me (or so she says, hehe) and how we transformed the family room but she was a tad nervous about this concept, especially painting the white shaker style wainscoting her hubby had tackled himself from white to black.  But again, since she loves and trusts me, she handed over the keys and said go ahead lady, do your thing. Music to my ears.


This is the end result. I wanted to brighten up with the walls but not with a stark white as we'd done in the family room. We settled on Dover White, from the HGTV collection for Sherwin Williams next to this black high gloss paint.


Meagan had always wanted a mirrored buffet but couldn't figure out how/where to incorporate one. By placing the sofa against this wall, instead of having it divide the two spaces, we freed up the extra space needed to accommodate the buffet. 
I have to say, her budget was hella tight and I warned her that we may not have enough funds to get a buffet. But with her luck, I scored this one on a crazy sale. In fact, we stayed on budget and gave her everything on her wish list because we scored a lot of items on sale. This rug was a steal from the clearance bin at Target. Marked from $199 to $73. Again, hella savings.
We initially planned to place these chairs directly in front of the sectional but decided instead to create a cozy seating area in this long entryway. 

Custom panels in black and gold, with sheers for added privacy, now means Meagan's neighbors can no longer peek inside and witness her shennanigans. See that light fixture? Well both light fixtures had slight damages when we opened the boxes on installation day, causing the most stress I think I've ever faced on installation. But thank goodness for a great electrician who fixed the issue with the foyer light and for a nearby Z Gallerie that had one remaining dining table fixture to exchange for our damaged light. Whew.
Meagan's existing coffee and end tables were refinished from a dark brown to the same glossy black finish as the molding around the rooms. We added splashes of gold and blue to accessorize and highlight her great coffee table book collection, which included this book about the late Nelson Mandela.           

      
Meagan also had this mirror and again, had no clue what to do with it. We painted it gold and it was the perfect fit above the buffet. We struggled to find the perfect lamps but eventually scored these from Target. 


Every stylish girl needs a bar cart and this one is perfect to roll around as they entertain (yes, Meagan will switch out the glass and bottles so little Dylan doesn't get his hands on these breakables).

You can style a bar cart with much more than liquor and glassware. Here we added a lamp (Meagan's original lamp updated with a new lampshade), and a few accessories.


For art, we simply used Meagan and Dwayne's wedding photos which were so filled with movement and joy that they added the perfect personal touch to the space. They are avid music lovers so we added a few black and white photos of some of their favorite artists and of some jazz musicians above the sectional.  


In the entryway, we again reused Meagan's entry table and just added a few personal items i.e. the Jackson family art they ordered from Etsy to celebrate their union, some leopard print boxes (my homage to Meagan's house keys which are also in a leopard print), an Ikea print of I Love You from a vintage typewriter and of course, a framed copy of the rendering that guided us along this design. 
Huge thanks to Meagan and Dwayne for being such great clients to work for and with, and for always popping a bottle of wine with moi to celebrate their newly designed spaces. 

P.S.
So honored to have this post receive the ATG Bright Idea Award. 


Tuesday, December 17, 2013

Another Bachelor, Another Reveal


This light-filled apartment with a killer view of Miami, belongs to my second bachelor client of the year, Mr. B. 
Well, he does have an amazing girlfriend, so technically, he's not a true bachelor. Anyway, I digress. Mr. B owns a home in Spain but works, lives in Miami and travels the globe for work. Renting, not owning a place here was his best option. 
This little cave of an apartment on Miami's Brickell Key is a prime location, but oh, the apartment was so gloomy it felt mildly depressing.
Since it's a rental, we couldn't knock down walls, change light fixtures or gut bathrooms, but we could surely purchase some solid pieces of furniture that will transition well to his next home, add some fresh paint colors to the walls (we'll paint it back to the original color when his lease is up), and give the space some gosh damn style. Here's where we started:

Yes, yes, when will I learn to remove handbags from my before photos? Anyway, handbags aside, pretty gloomy looking no?


Mr. B wanted the grey wall gone and some more fun colors introduced. Once we'd settled on the large items like this very comfy sectional from Z Gallerie, he left me to my own devices to purchase other items. I scored this rug from Home Goods and thought it's rust tones added color and warmth to the space. 

As always, I try to mix high tickets items with more budget friendly options so scored these end tables from Overstock. 


He swooned for this swing arm lamp from Crate and Barrel. Can you blame him?
He is an avid reader, so his book collection served as great accessories on this Overstock coffee table and throughout the condo.
This little nook needed some special love and attention.
This Ikea table is a favorite of mine because it's so versatile. It fit perfectly here. The Target lamps add extra lighting and the Nate Berkus baskets serve as both extra storage and seating for additional guests, and I love their amazing texture.

Y'all know I loves me some grey paint, but it admittedly made this apartment feel exceedingly gloomy and he hated it so much that it had to go. 

Since this is a rental, we only painted accent walls, and not the entire apartment. Here we added a warm beige with a brown banding, which added some visual detail on the wall in lieu on spending loads of money on art to add to this very long wall.


The accent wall is also the perfect backdrop for this walnut and white media console which we all fell in love with, but lost out to another buyer who'd purchased the last two! I cannot tell you the anguish I had over that, but luckily the buyer decided she only needed one and now voila, this splendid piece now sits very pretty in this space.

Around the corner from the living room is the first of two bedrooms, a tad smaller than the second bedroom but since it had an en suite bathroom he preferred to have it serve as the master.

Mr. B entrusted all paint choices to me (love those clients!) so I decided to use the color of the living room rug as inspiration for the accent wall color in  the master bedroom. We splurged a bit on this bed from Crate and Barrel. I loved the mid century modern lines of the nightstands from West Elm and our

Our Instagram followers voted on the lamp shades (so glad y'all picked the one I wanted!!!) 


He already had this amazing duvet from Pottery Barn and it was the perfect finish for the bed.
A very longggggggggg hallway connects the rooms to the living room, so to add some interest without breaking the bank, we framed inexpensive prints of some of his favorite cities and used the water view he sees from the apartment as inspiration for the striped detail on the wall. 

We carried that blue into the second bedroom which he does double duty as his office and guest room. 
 

An inexpensive day bed from Ikea takes up minimal real estate in the room while providing seating and a comfy place for guests to sleep.


He fell in love with this desk from West Elm and we paired it with this a stylish yet comfortable chair from Modani. A gallery wall of maps of his hometown and other cities that he loves offers a sense of connection to Spain and Europe, even as he now calls Miami home.


A huge thanks to Mr. B whose emails kept me royally entertained. We often got lost in translation, as English is his second language. We had a blast sending photos, emails and text messages back and forth, since he was not here for much of the project, and we needed to make sure he understood all that was happening. A bigger thank you to his amazing girlfriend Paula, who trusted me enough to recommend to Mr. B that I take over the reigns of this design project, so he could live in style.
 
Source Guide
Living Room:
Zgallerie - Sectional
KMP Furniture - Media Unit
Overstook - Coffee Table, End Tables
Crate and Barrel - Floor Lamp
Home Goods - Area Rug
Curtain panels - Ikea but customized by Titan Decor.
Sheer panels - Titan Decor 
Bedroom: 
Crate and Barrel - Bed
Overstock - Rug
West Elm - nightstands
Lamps - Target
Guest Room/Office:
Home Goods - Rug
West Elm - Desk
Ikea - Daybed
All Artwork: Art.com and Allposters.com
Chair - Modani
Pillows - Target, Ikea and Home Goods


Monday, November 11, 2013

A Week In Weston - Project Reveal


This living room, with it's powder blue sofa, weathered leather chairs, colorful playful pillows and accessories, belongs to my clients, attorneys Athalia and Sam and their two adorable girls, Emerson and Noa. It captures the way they live: a fun family who sees everything in bold hues, a family that doesn't take themselves very seriously.
When Athalia first emailed me in March, they had already sold their Miami home and were two weeks away from closing on this home in Weston, Florida. Their new home would bring them closer to family and friends, and to a premier school district for the girls, but they hated everything about the decor and wanted it vanquished. How bad was it? Well, let's take a stroll down memory lane shall we? The living room looked like this:


Yes, that decor had worked for another family for many, many years but it desperately needed an infusion of some color, some spark to reflect the personality of its new owners. It would be a challenge. They closed on the house in April and wanted to move in by the end of May. This is a six bedroom home, that needed everything done - except thankfully, the bathrooms. We dived right in.
At first, the plan was to sand and stain the floors but there had been some water damage to the floors and once we started sanding, we realized the extent of the damage and it would prove a challenge to stain it evenly. Installing new hardwood floors throughout the entire would significantly impact the planned budget, but thankfully we snagged some hardwood on a great sale, and even nixed plans to install carpet on the second floor in favor of running the new hardwood everywhere. So here's how it all came together:


This is what they now see as they step inside the front door each day. A fun, quirky space that reflects their love of color and the unexpected. I knew immediately that the walls would need to be painted white to balance out the extensive use of color. Athalia immediately agreed and so the entire main floor is painted in Extra White by Sherwin Williams.
 

Athalia and Sam already owned some seriously amazing pieces - all of the artwork that you'll see throughout the home, the powder blue sofa, this mirrored buffet and that solid wood bar to name just a few. We added these stunning leather chairs which we waited patiently for three months, custom curtains throughout the home, the coffee table, lamps and much of the accessories.


Yes, this is a fully stocked bar at the very entry of their home! I told you they are hella fun so having a drink handy as he comes home from a long day at work, made perfect sense to Sam. Hehe. Side note: the girls understand that the bar is totally off limits.


Sam and Athalia had this little table in their collection but it was a tad beaten up. We attached an area that had come loose, sanded and added some polyurethane for some sheen and voila, a fab piece was restored.


A design lover, Athalia had this incredible collection of design books, so it made perfect sense to showcase her love of design in the homes first room. The gold crocodile book-holder fit right in with the skull, skeletal hand, birds and other quirky animals and body parts that adorn this home.


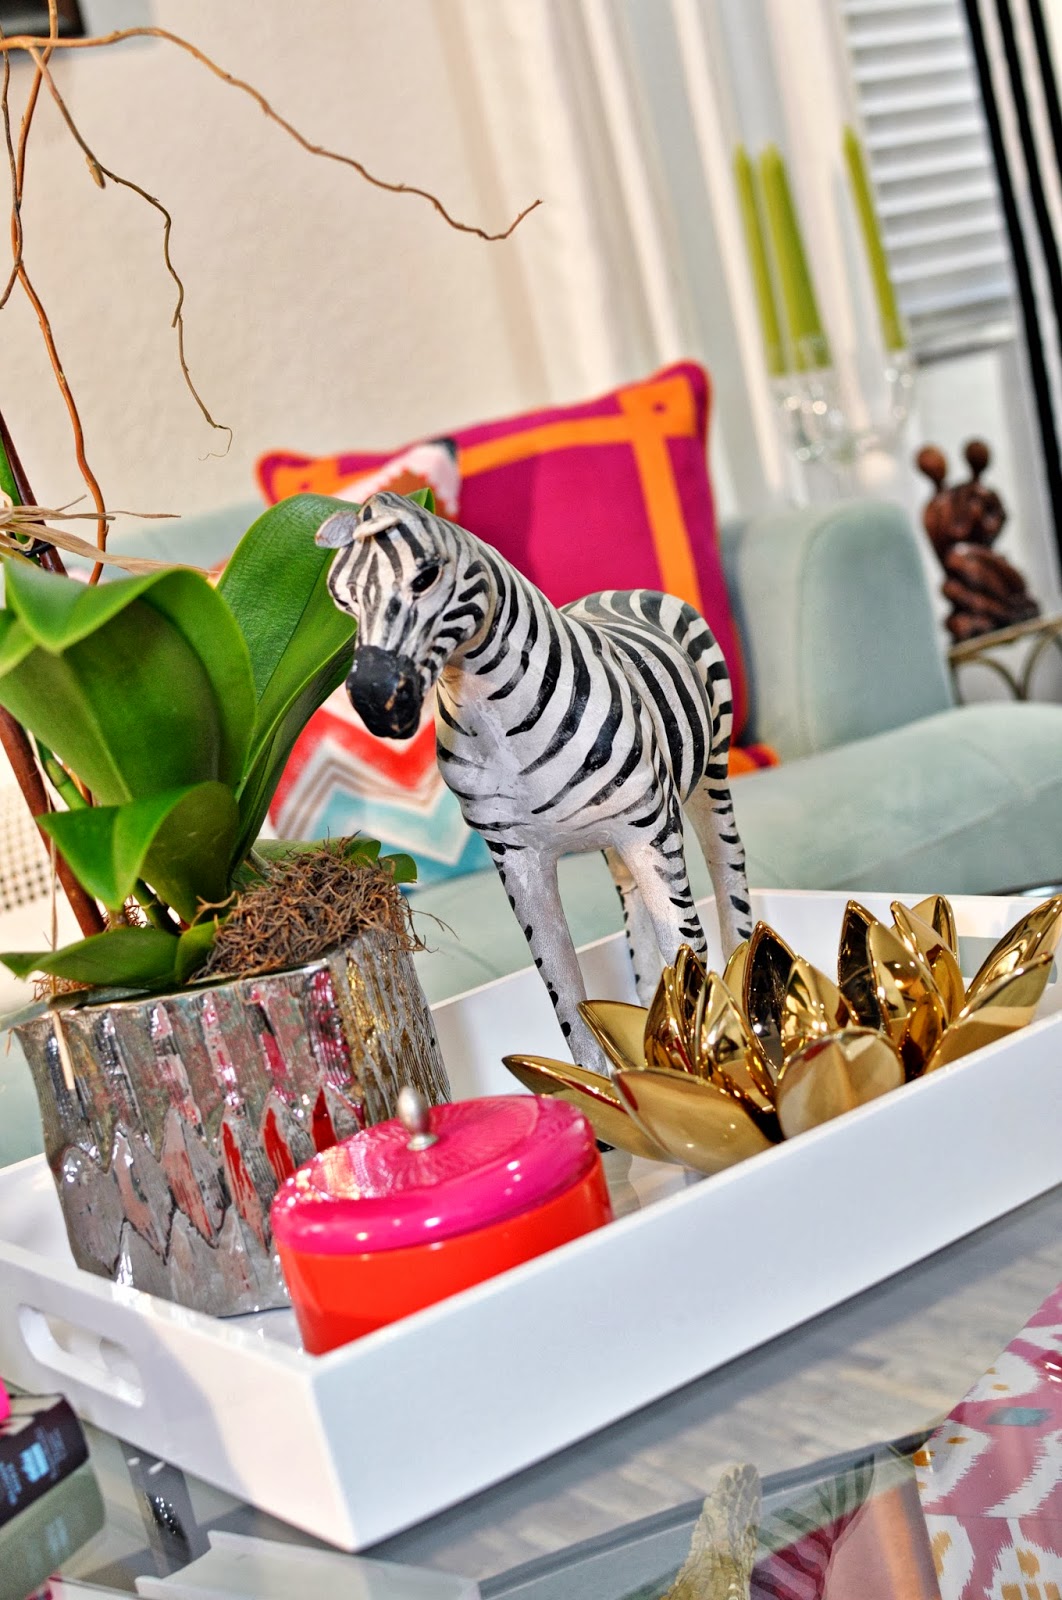
I love mixing finishes and definitely did that here with the silver plant holder and candle holder and throughout the home in general. Trays are a signature part of my designs and I almost always use one or more to ground the accent pieces atop a coffee or end table. I do think the Zebra kinda stole the show in this vignette, don't you?


I designed these curtains with a black and white trim to add a tailored feel to the space, especially since it would be filled with so many colorful pieces. I stumbled across that Tripod Lamp one night while shopping  at Home Depot and loved that the trim on the shade mimicked the lines of the curtains.
 

We reused this old stool the family already had as an end table. The skeletal hand atop a wooden piece is quite the juxtaposition. Inside story: I had originally placed that hand atop the coffee table at the bachelor pad I recently revealed but it's the one thing he hated and demanded be removed pronto! I knew immediately that Sam and Athalia would love it and yes, Athalia was so thrilled when I added it to her accessories instead. One man's trash, is indeed, another man's treasure. Lol.

 Ohhh, that Peacock. What a thing of beauty. It was one of the few items I could see when we first met for our consultation as everything else had already been placed in storage or was wrapped up tight for the move. I knew it would be the focal point of the space and worked with it in mind as I shopped for accessories such as the throw pillows.  
 
As you can see, the living room flows right into an adjoining dining room, but ohh baby, has it come a long way. Here's where we started: 


The first thing we agreed on for this space was the light fixture which Athalia loved instantly. Let me tell you this about Athalia, she has an amazing design aesthetic. She thankfully fell in love with most of the items I presented and trusted me wholeheartedly to make many purchases without her approval. But she only feels very strongly about things she dislikes. There is no in-between for her and therefore no indecisive moments. She either loves it or hates it and that made designing and shopping a lot easier for this project. Thankfully we had many more love it moments than hate it moments! Whew.
 

The dining table was one of those instant loves. It was customized to fit the space and it came with some show-stopper lucite legs to boot. We are adding a glass top however as it is a well used table and has seen a stain or two from the kids. The rug stole my heart when I saw it and knew right away it would be the perfect fit for the space.


The artwork was already in the couple's collection but we added custom frames. Another insider story: Sam and Athalia gave me free reign to hang the artwork as I saw fit. Art has a funny way of speaking to you and without even knowing it, I hung all the pieces they'd collected from specific trips/outings, in the same groupings. For example, the pieces hung in the living and dining room were all purchased in New Orleans, a tidbit I hadn't been privy to.   


The black and white dining chairs were our final purchase for this space, simple, clean lines to not fight with the other colorful elements in the space. And there you have it, our introduction to this mammoth design project which was one of the most intense yet enjoyable projects of the year. How mammoth was it? Big enough that I'll be blogging about it all week since there are so many rooms to see. Hope you'll stick around to follow along and share your thoughts. Tomorrow we'll get up close and personal with the foyer, a space that's already gotten some crazy love. 
P.S.
Happy Veterans Day to all the men and women who have served and continue to serve. Eternally grateful for the sacrifices you've made for us all. Stay blessed.

  
                                        Source Guide

Lucite leg Dining Table - Modloft Miami
Black and White Dining Chairs - Modern Miami
Ghost Chairs in Dining Room - Lexington Modern
Pink and Orange flat weave rug in Dining Room - Overstock
Cowhide leather run in living room rug - Overstock
Hans Leather Chairs - Dania Design Center
Clairemont Coffee Table - Crate and Barrel  
Sofa - Macys (no longer available)
Mirrored Buffet - Z-Gallerie
Tripod Lamp - Home Depot
Blue Lamps - Home Depot
Dining Room Light - Eurostyle Lighting
Custom Curtains Fabric - Designer Discount Fabrics
Custom Curtains Workroom - Titan Decor
Living/Dining Room Paint - Extra White (SW 7006) Sherwin Williams